
Listing Courtesy of: EMERALD COAST / Listed By: Venita "Needa" Brannon, Coldwell Banker Realty
4318 Carriage Lane Destin, FL 32541
Active (47 Days)
$895,000 (USD)
Description
MLS #:
1004204
1004204
Taxes
$3,818(2025)
$3,818(2025)
Lot Size
10,019 SQFT
10,019 SQFT
Type
Single-Family Home
Single-Family Home
Year Built
2002
2002
Style
Traditional
Traditional
Views
Lake
Lake
County
Okaloosa County
Okaloosa County
Listed By
Venita "Needa" Brannon, Coldwell Banker Realty
Source
EMERALD COAST
Last checked Jul 14 2026 at 8:50 AM GMT+0000
EMERALD COAST
Last checked Jul 14 2026 at 8:50 AM GMT+0000
Bathroom Details
- Full Bathrooms: 2
Interior Features
- Kitchen Island
- Breakfast Bar
- Fireplace
- Woodwork Painted
- Newly Painted
- Pantry
- Lighting Recessed
- Split Bedroom
- Ceiling Tray/Cofferd
Kitchen
- Auto Garage Door Opn
- Dishwasher
- Disposal
- Microwave
- Refrigerator
- Stove/Oven Electric
- Smooth Stovetop Rnge
- Water Heater - Elect
Subdivision
- Kelly Plantation - Carriage Place
Lot Information
- Within 1/2 Mile to Water
- Covenants
Property Features
- Fireplace: Fireplace
Heating and Cooling
- Central
- Central Air
- Ceiling Fans
Utility Information
- Utilities: Public Water, Electric, Gas - Natural
School Information
- Elementary School: Destin
- Middle School: Destin
- High School: Destin
Parking
- Golf Cart Enclosed
Stories
- 1
Location
Disclaimer: Information deemed reliable but not guaranteed. The information is provided exclusively for consumers personal, non-commercial use and may not be used for any purpose other than to identify prospective properties consumers may be interested in purchasing. © 2026 Emerald Coast Association of REALTORS Last Updated: 7/14/26 01:50
Vendor Number:29098
Vendor Number:29098

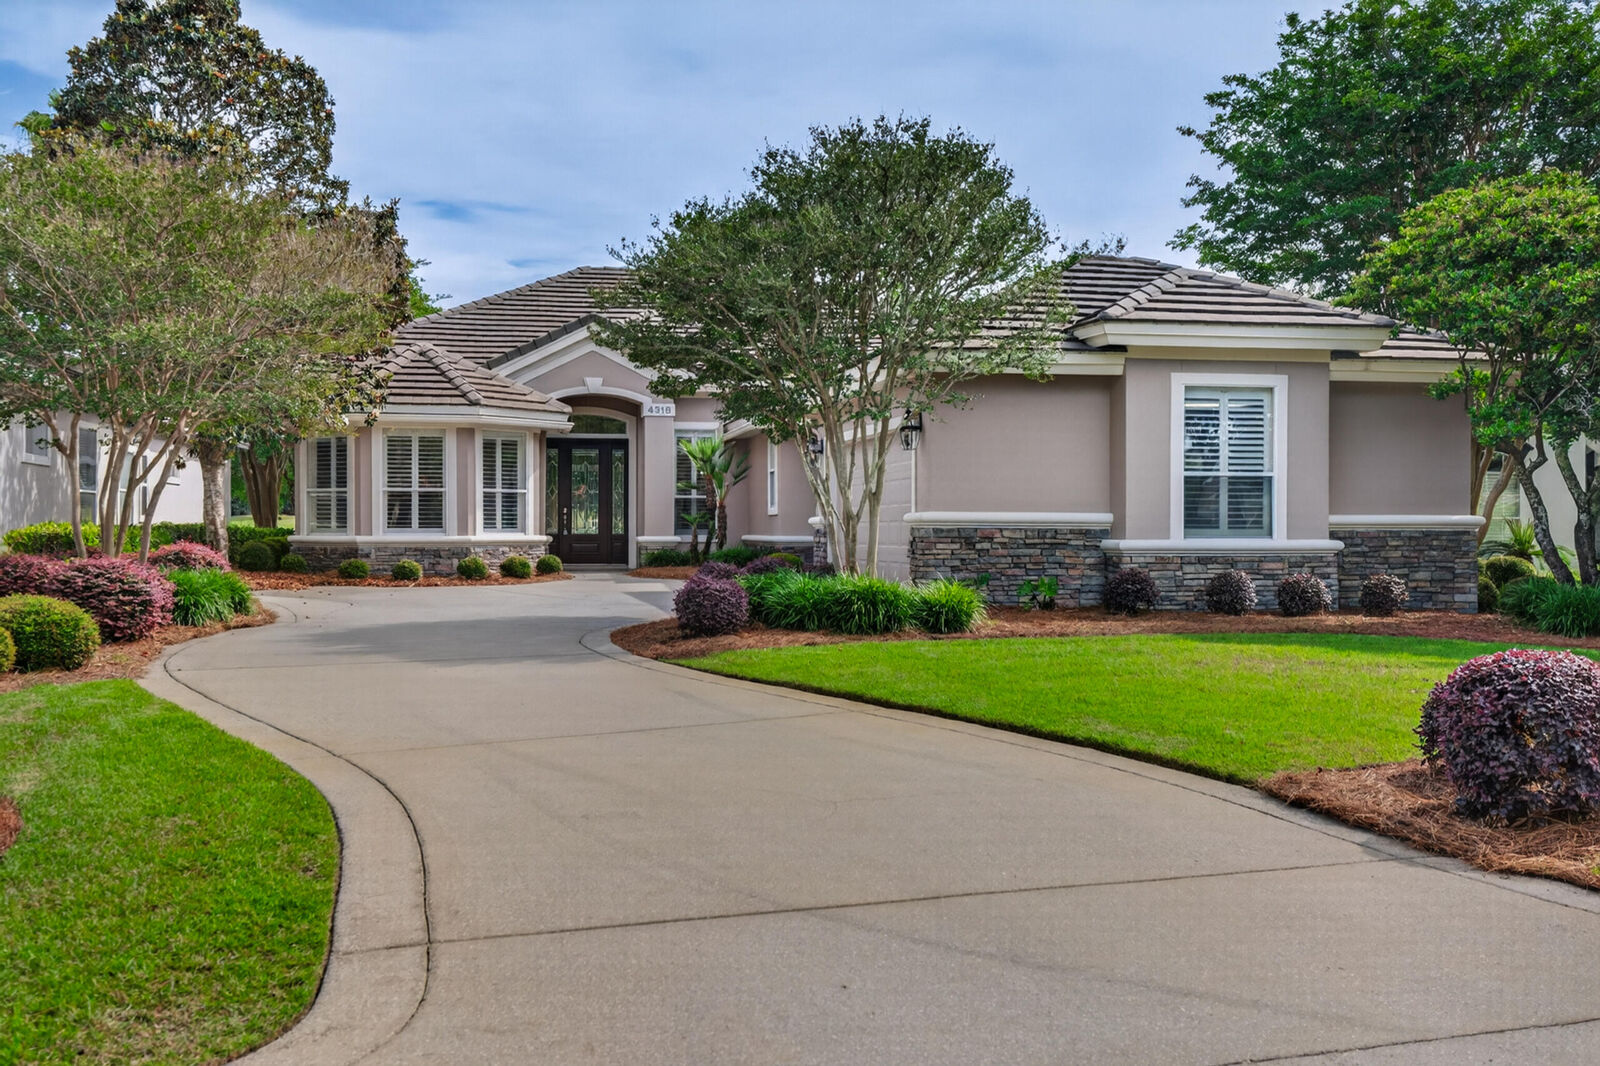
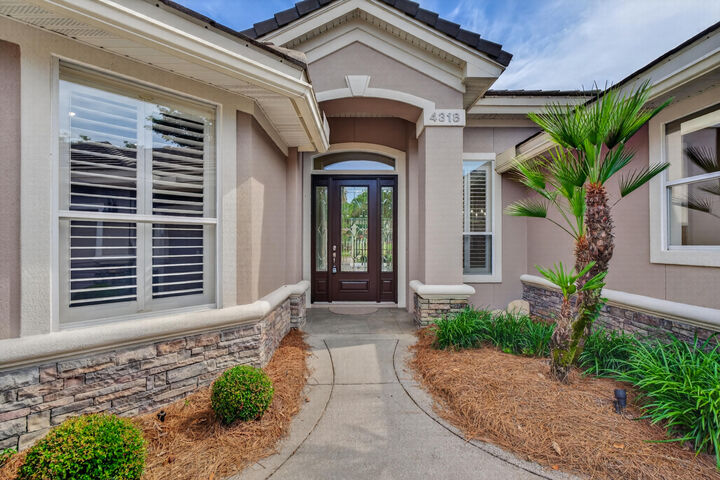
The home features a meticulously landscaped yard with mature greenery, creating a welcoming and serene curb appeal. For golf enthusiasts, the garage includes a dedicated enclosed space for a golf cart. Recent updates-including fresh paint, modern lighting, and structural enhancements-make this home perfect for both everyday living and entertaining.
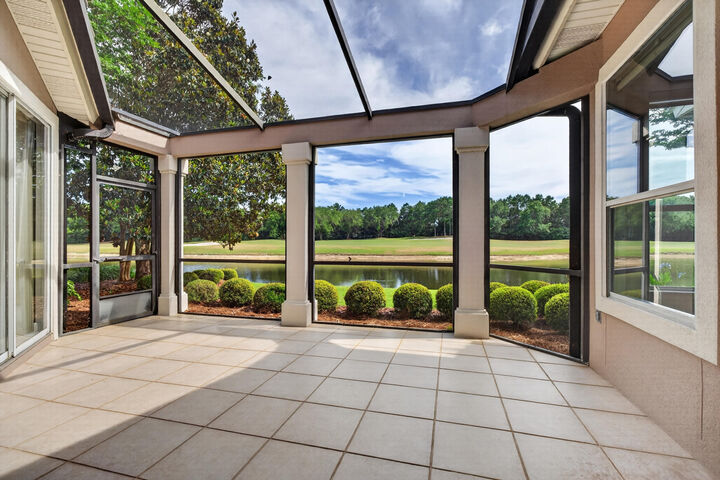
The spacious kitchen is a standout, showcasing custom wood cabinetry, granite countertops, under counter lighting, and abundant storage. A long countertop provides the perfect space for buffets or displaying small appliances, while a separate nook is ideal for a coffee bar. The open-concept layout flows seamlessly into the family room, creating a warm and inviting gathering space. Sliding glass doors lead to a large screened-in lanai, extending your entertaining area outdoors. The lanai is accessible from both the main living areas and the primary suite.
The family room is designed to accommodate a large-screen TV, easily visible from the kitchen for effortless entertaining. There are speakers for great sound in the family room, the lanai, the living area and the master bedroom. The primary suite features a tray ceiling, private access to the lanai, and ample space for king-sized furnishings. Dual closets provide generous storage, while the ensuite bathroom includes under cabinet lighting, a walk-in shower, soaking tub, and a separate water closet for added privacy.
At the front of the home, a sunlit room with expansive windows and built-in bookcase offers a perfect setting for a home or reading retreat. The built-in features 4 large file drawers and ample storage for a home office. The additional bedrooms are generously sized, providing comfort and flexibility for family or guests.
Pride of ownership is evident throughout this meticulously cared-for property. Residents of Kelly Plantation enjoy a wide array of community amenities, enhancing both lifestyle and convenience.
Buyers to verify all lot and home dimensions. The listing is enhanced with AI furnishings, but the home is being sold unfurnished. The small accessories are property of the realtor but can be purchased outside closing. Buyers to verify all lot and home dimensions. The seller is offering a home warranty from Assurant